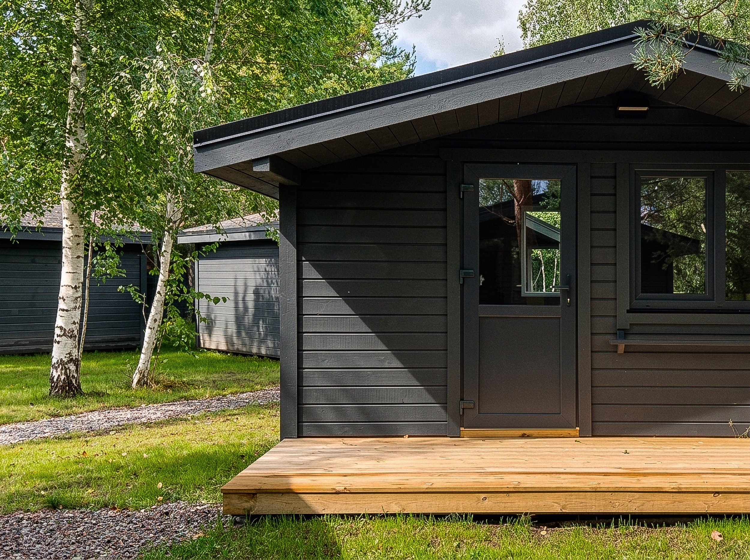
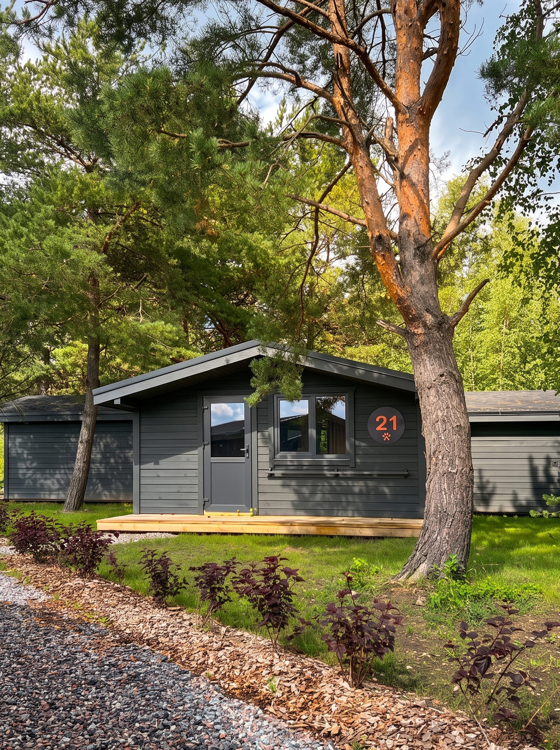
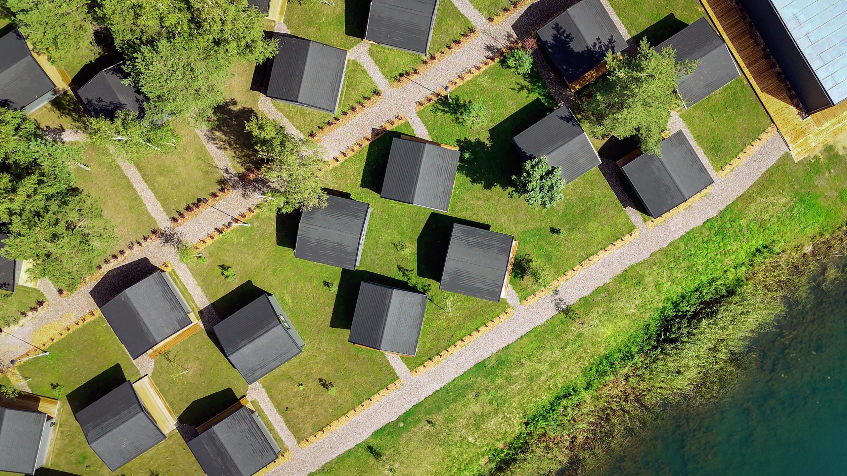
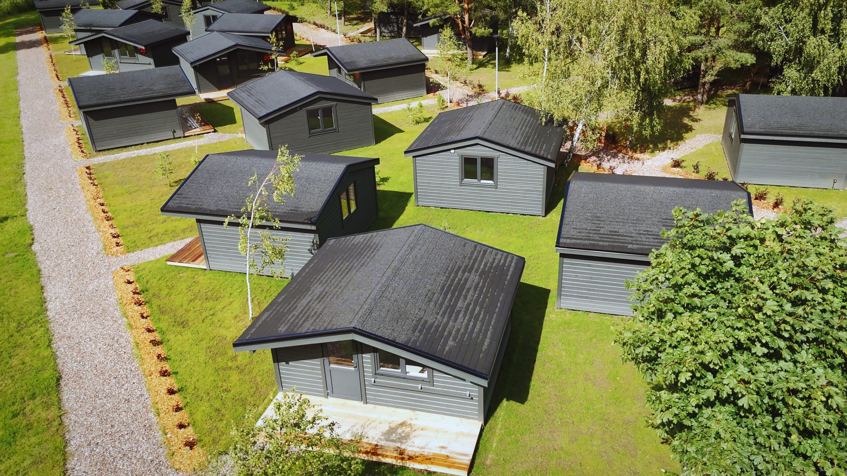
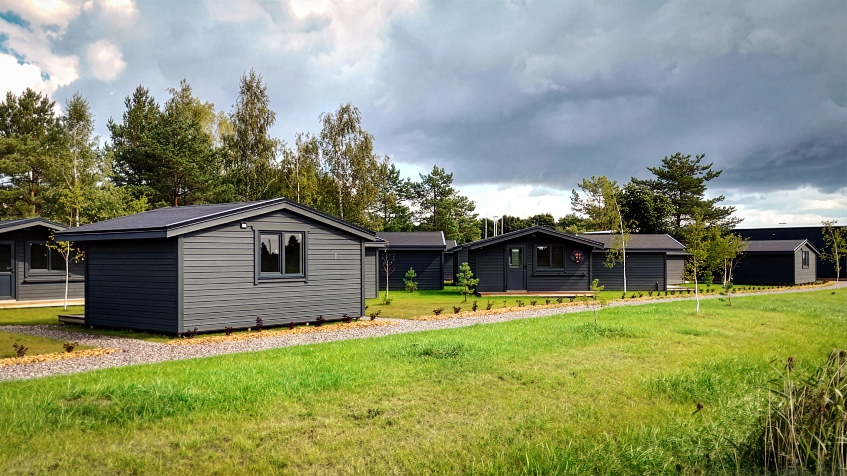
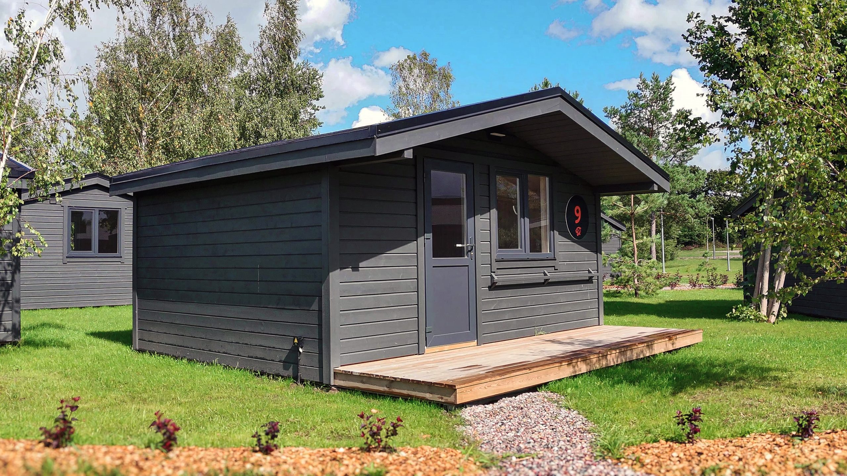
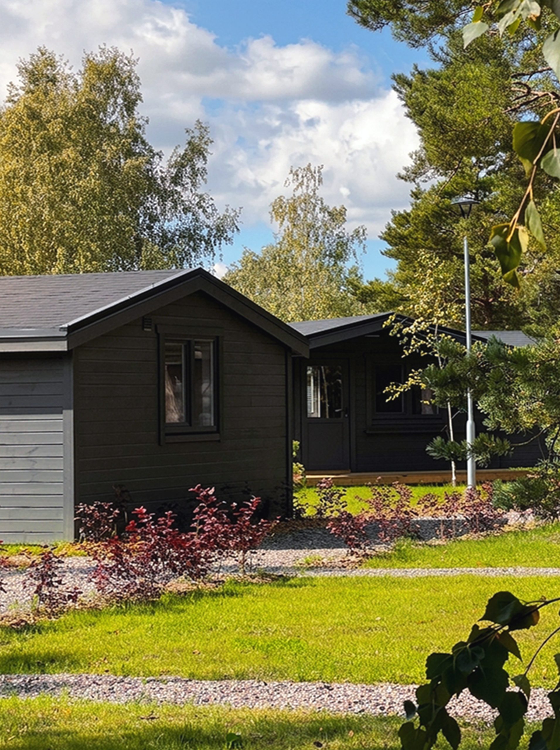
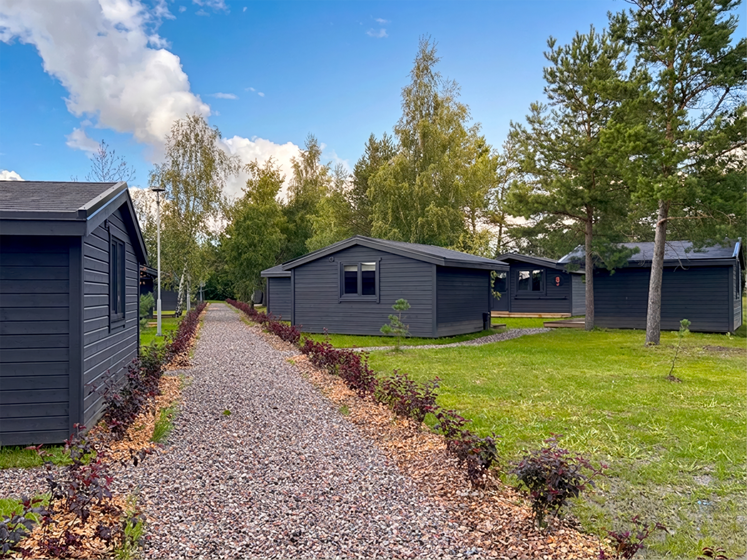
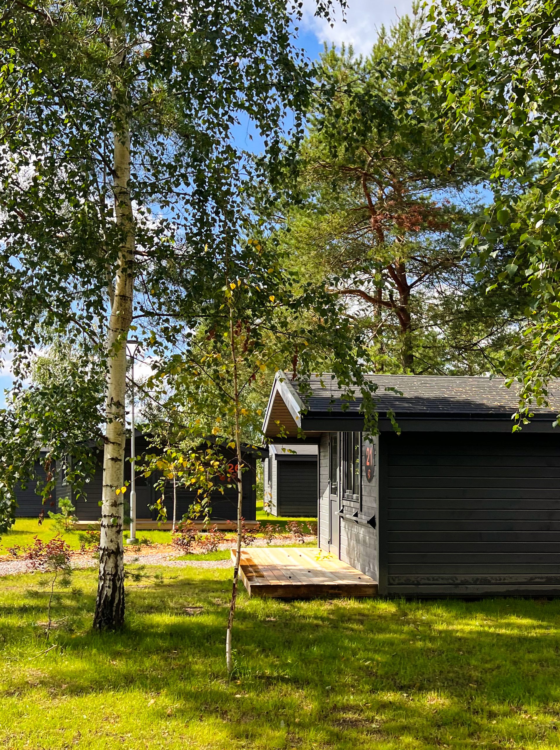
A project of 32 identical, repeatable cabins built from prefabricated panels complete with interior and exterior finishes for rapid on-site assembly, taking only 2 days per cabin.

A project of 32 identical, repeatable cabins built from prefabricated panels complete with interior and exterior finishes for rapid on-site assembly, taking only 2 days per cabin.
To get started, simply sketch your ideas on a piece of paper and send them our way. Tiny houses often don't require planning permission or detailed drawings, but it's always good practice to check with your local council, as regulations vary from place to place.
Let's discuss how you'll use your tiny house and what features you need. We'll tap into our knowledge and experience to offer the best suggestions. We'll guide you through material choices and clever design touches to help you create the most functional and budget-friendly solution.
We'll transform your sketch into a modular construction plan. Our engineers will ensure it can be lifted as a single unit or divided into easily assembled modules. The goal of modular construction is to minimise the amount of on-site work required.